





















Address
7665 36/37 Nottawasaga Sideroad W, Nottawa, ON
Price
$ 3,399,000
Property Attributes
- MLS#40841622
- TypeSingle Family
- Listing Status Active
- CityNottawa
- AreaClearview
- NeighbourhoodCL18 - Nottawa
- Postal CodeL0M 1P0
- StyleLog
- Year Built1991
- Taxes$ 20760
- Price$ 3,399,000
- Bedrooms5
- Full Bathrooms3
- Half Bathrooms0
- Sqr Footage6982
- Lot Size18.4 Acres
Data Source:
Ontario Regional (ITSO)
Property Description
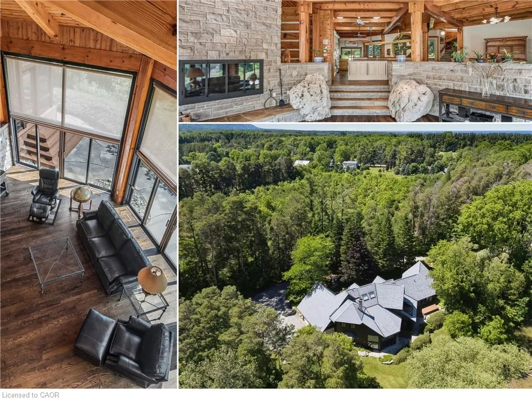
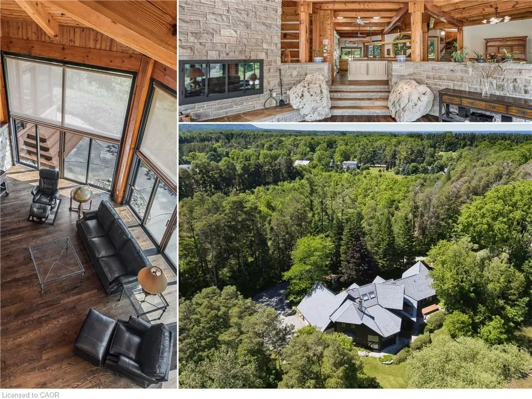
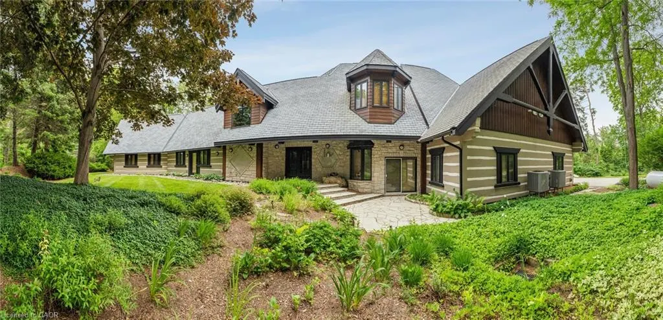
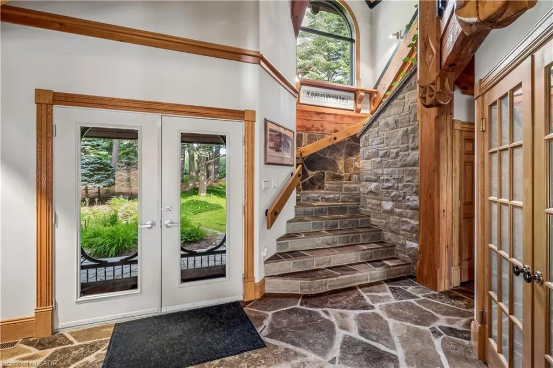
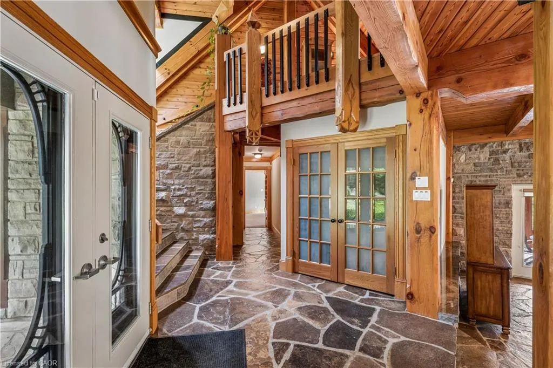
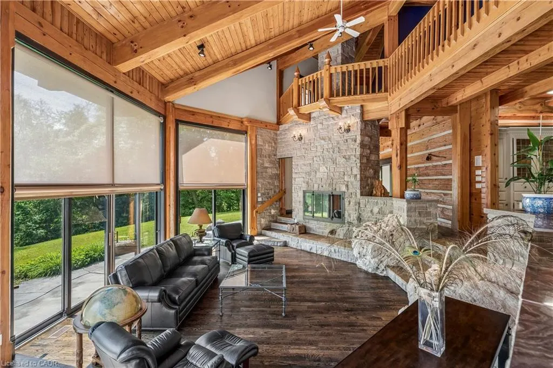
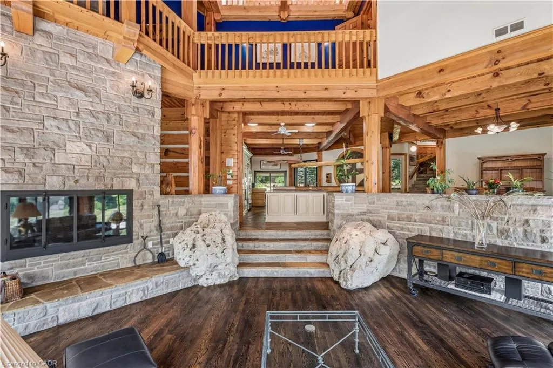
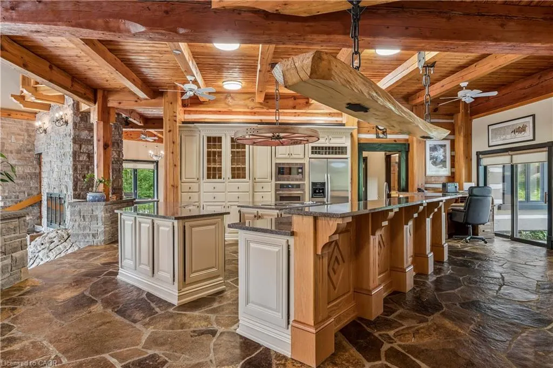
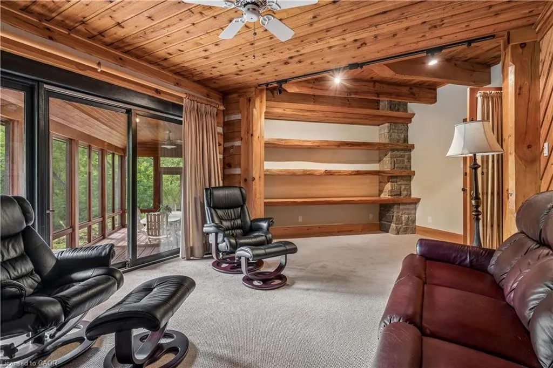
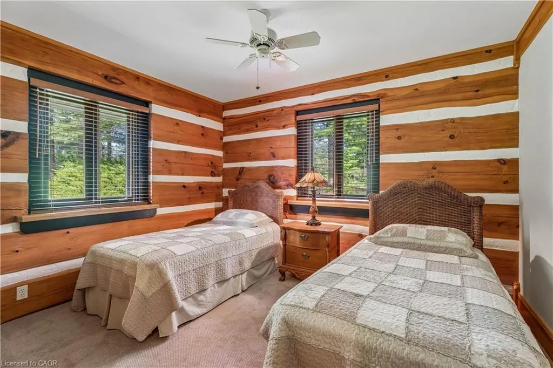
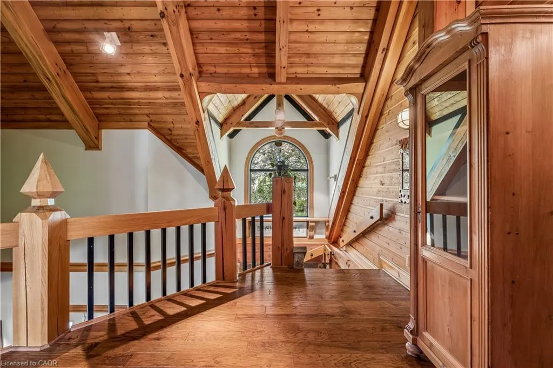
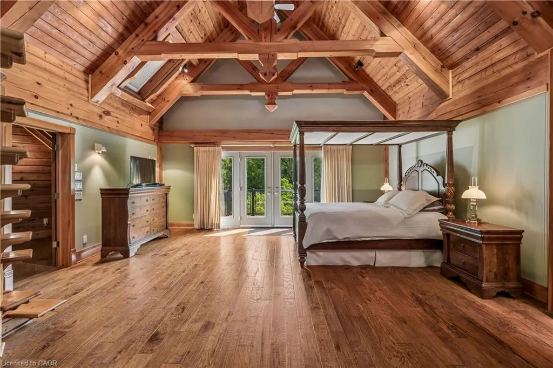
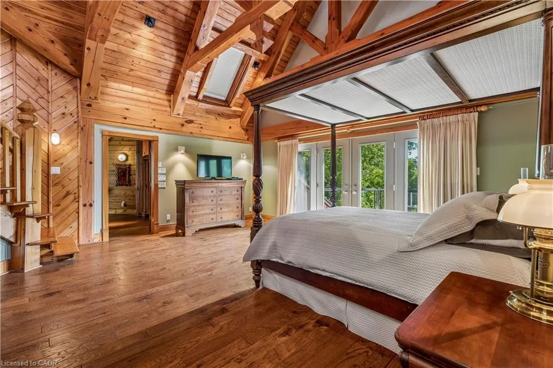
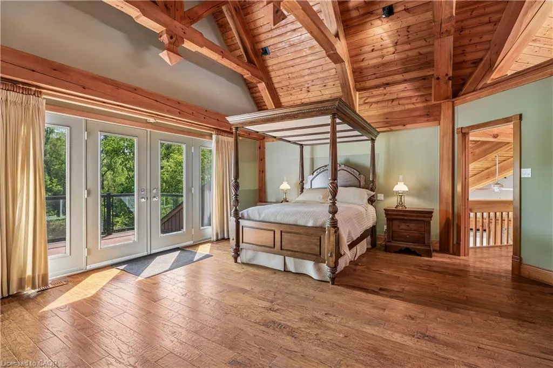
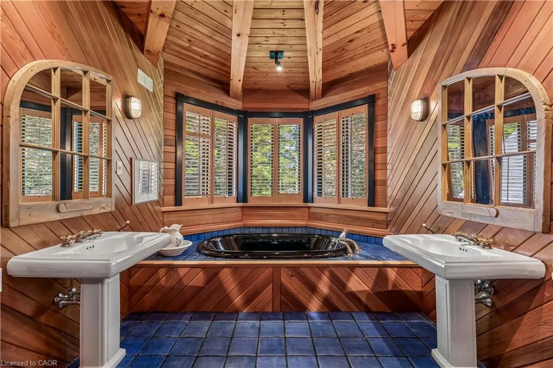
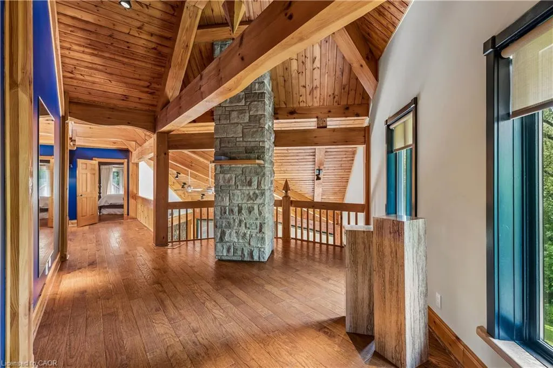
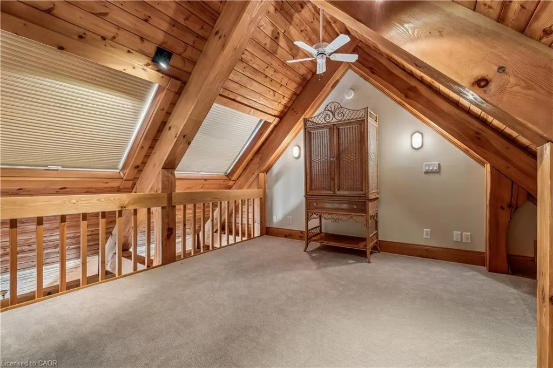
Prepare to be captivated. Set on 18 private acres overlooking the breathtaking Pretty River, this extraordinary custom-built log home is a masterpiece of craftsmanship, architecture, and natural beauty. Offering an impressive 6,982 square feet of above-ground living space, this one-of-a-kind residence is designed to immerse you in its surroundings, where every oversized window frames spectacular views of the river, rolling valley, mature forest, and abundant wildlife. The heart of the home is nothing short of spectacular. An expansive open-concept great room, dining area, and kitchen are anchored by massive handcrafted log beams and soaring ceilings that rise three storeys to the loft above. Twin mezzanines overlook the grand living space below, creating a breathtaking sense of scale while filling the home with warmth, light, and architectural character. Thoughtfully designed for both everyday living and entertaining, the north wing offers a private family room, den, and four spacious bedrooms, providing exceptional space for family and guests. Occupying the entire upper level, the primary retreat is truly in a class of its own. Beneath dramatic vaulted log ceilings, this luxurious sanctuary offers an extraordinary sense of space, complete with a private loft, walk-out balcony, two walk-in closets, a spa-inspired five-piece ensuite, and a sauna. An expansive mezzanine overlooking the great room provides endless possibilities as a home office, artist's studio, fitness area, reading lounge, or private retreat. Rarely does a property combine this level of privacy, craftsmanship, and natural beauty while remaining just 10 to 15 minutes from Collingwood, Blue Mountain, Wasaga Beach, and endless year-round recreation. This is more than a remarkable home—it is a legacy property offering a lifestyle that is becoming increasingly difficult to find.
| Price History | |
|---|---|
| 6/26/2026 | Listed $3,499,000 |
| 9/9/2026 | 3$3,399,000 |
General Features
| Living Area | 6982 |
|---|---|
| Sewer | Septic Tank |
| Heating | Forced Air-Propane,Heat Pump |
| Cooling | Central Air |
| Utilities | Cell Service,Electricity Connected,Fibre Optics,Garbage/Sanitary Collection,Recycling Pickup,Phone Connected,Propane |
| Roof | Shingle |
| Appliances | Range,Water Heater Owned,Water Softener,Built-in Microwave,Dishwasher,Dryer,Refrigerator,Satellite Dish,Stove,Washer |
| Zoning | HR1 |
| Garage Spaces | 3 |
| Patio/Porch Features | Enclosed |
| Architectural Style | Log |
| Security Features | Smoke Detector,Alarm System,Carbon Monoxide Detector(s),Smoke Detector(s) |
| Construction Materials | Log |
| Year Built | 1991 |
| View | River,Trees/Woods |
| Stories Count | 3 |
| Topography | Flat,Rolling,Sloping,Wooded/Treed |
| Property Subtype | Single Family Residence |
| Waterfront Features | River,Direct Waterfront,River Front,Access to Water,River/Stream |
| County | Simcoe County |
| New Construction | false |
| Property Type | Residential |
| Attached Garage | true |
| Garage Y/N | true |
| Total Rooms | 20 |
| Full Baths | 3 |
| Status | Active |
| Directions | HURONTARIO ST. turn left on NOTTAWASAGA SIDEROAD 36 & 37 immediately north of the town of NOTTAWA. |
| City | Nottawa |
| Body of Water | Pretty River |
| Senior Community Y/N | false |
| Open Parking Spaces | 8 |
| MLS Area | Clearview |
| Lot Size Units | Acres |
| Lot Size Square Feet | 801504 |
| Carport Y/N | false |
| Property Attached Y/N | false |
| Year Built Details | Owner |
| MLS Area Minor | CL18 - Nottawa |
| Virtual Tour | https://my.matterport.com/show/?m=fSz32Gg6z2F&mls=1 |
| Building Area Units | Square Feet |
| Standard Status | Active |
| Year Built Source | Owner |
| Virtual Tour | https://my.matterport.com/show/?m=fSz32Gg6z2F |
Interior Features
| Interior Amenities | High Speed Internet,Central Vacuum,Auto Garage Door Remote(s),Built-In Appliances,Ceiling Fan(s),Sauna |
|---|---|
| Basement | None |
| Total Fireplaces | 1 |
| Fireplace Features | Living Room,Wood Burning |
| Kitchen Level | Main |
| Total Stories | 3 |
| Air Conditioning Y/N | false |
| Heating Y/N | true |
| Window Features | Window Coverings |
| Fireplace Y/N | true |
| Above Grade Finished Area | 6982 |
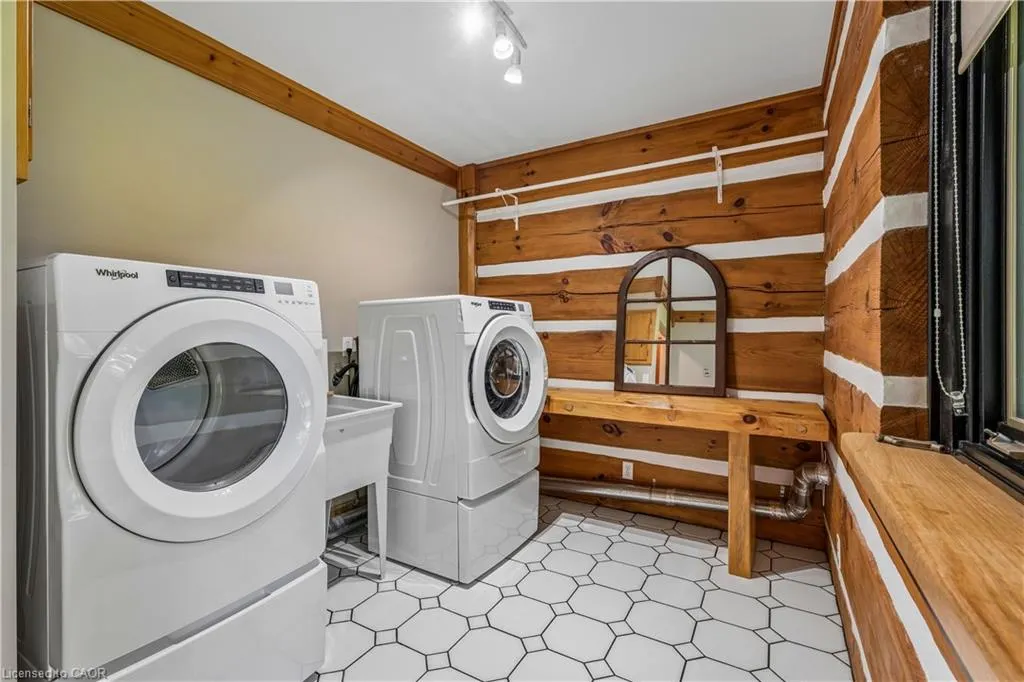
| Laundry Features | Laundry Room,Main Level |
| Total Bedrooms | 5 |
| Main Level Bedrooms | 4 |
| Main Level Bathrooms | 2 |
| Below Grade Finished Area Unit Type | Square Feet |
| Below Grade Finished Area Source | Other |
| Above Grade Finished Area Source | Other |
| Above Grade Finished Area Unit Type | Square Feet |
| Total Baths | 3 |
Exterior Features
| Exterior Amenities | Privacy |
|---|---|
| Parking Features | Attached Garage,Garage Door Opener,Asphalt |
| Lot Features | Rural,Irregular Lot,Ample Parking,Forest Management,Greenbelt,Landscaped,Shopping Nearby,Skiing,Trails |
| Water Source | Well |
| Total Parking | 11 |
| Inclusions | Built-in Microwave,Central Vac,Dishwasher,Dryer,Garage Door Opener,Refrigerator,Satellite Dish,Smoke Detector,Stove,Washer,Window Coverings |
| Lot Size Area | 18.4 |
| Foundation Details | Slab |
| Building Area Total | 6982 |
| Lot Dimensions | 288.12 x |
| Lot Size Acres | 18.4 |
| Road Surface Type | Paved |
| Frontage Length | 288.12 |
| Frontage Type | North |
| Lot Size Source | GeoWarehouse |
| Waterfront Y/N | true |
| Covered Spaces | 3 |
| Other Equipment | Satellite Dish |
| Crops Included Y/N | false |
Amenities
- Foreclosure
- Views
- Short Sale
- New Construction
- Adult 55+
- Lease To Own
- No Strata Fees
- Furnished
- Primary On Main
- Air Conditioning
- Seller Finance
- Green
- Fixer Upper
- Horse
- Golf
- Fireplace
- Deck
- Garage
- Basement
- Pool
 Toronto Real Estate Board (TRREB); All information deemed reliable but not guaranteed. All properties are subject to prior sale, change or withdrawal. Neither listing broker(s) or information provider(s) shall be responsible for any typographical errors, misinformation, misprints and shall be held totally harmless. Listing(s) information is provided for consumer's personal, non-commercial use and may not be used for any purpose other than to identify prospective properties consumers may be interested
 Data provided by the Ontario Regional Technology & Information Systems. The information is deemed reliable, but is not guaranteed. Not intended to solicit buyers or sellers, landlords or tenants currently under contract.
The trademarks REALTOR®, REALTORS® and the REALTOR® logo are controlled by The Canadian Real Estate Association (CREA) and identify real estate professionals who are members of CREA. The trademarks MLS®, Multiple Listing Service® and the associated logos are owned
Data provided by the Ontario Regional Technology & Information Systems. The information is deemed reliable, but is not guaranteed. Not intended to solicit buyers or sellers, landlords or tenants currently under contract.
The trademarks REALTOR®, REALTORS® and the REALTOR® logo are controlled by The Canadian Real Estate Association (CREA) and identify real estate professionals who are members of CREA. The trademarks MLS®, Multiple Listing Service® and the associated logos are owned